
Kuwait Embassy
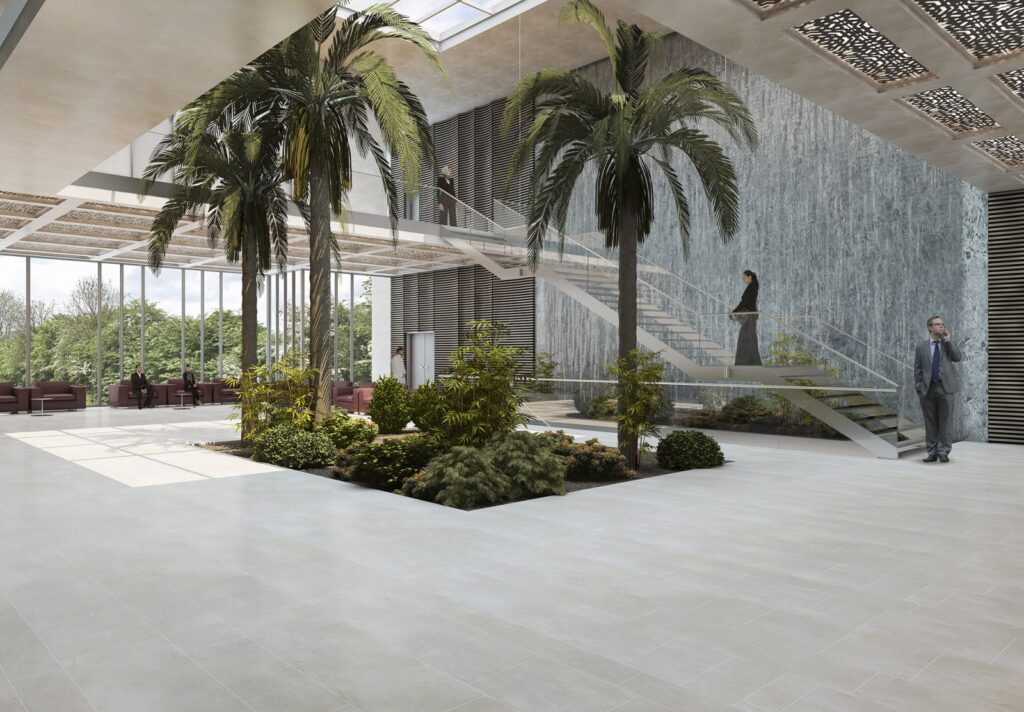
The design of the Embassy of Kuwait in Rome combines the elegance of contemporary architecture with references to Kuwaiti cultural identity. The building’s volume is defined by pure geometric forms clad in light stone, evoking the project’s sobriety and institutional solidity. The main façade is articulated with horizontal elements that regulate the entry of light, […]
Agroscope
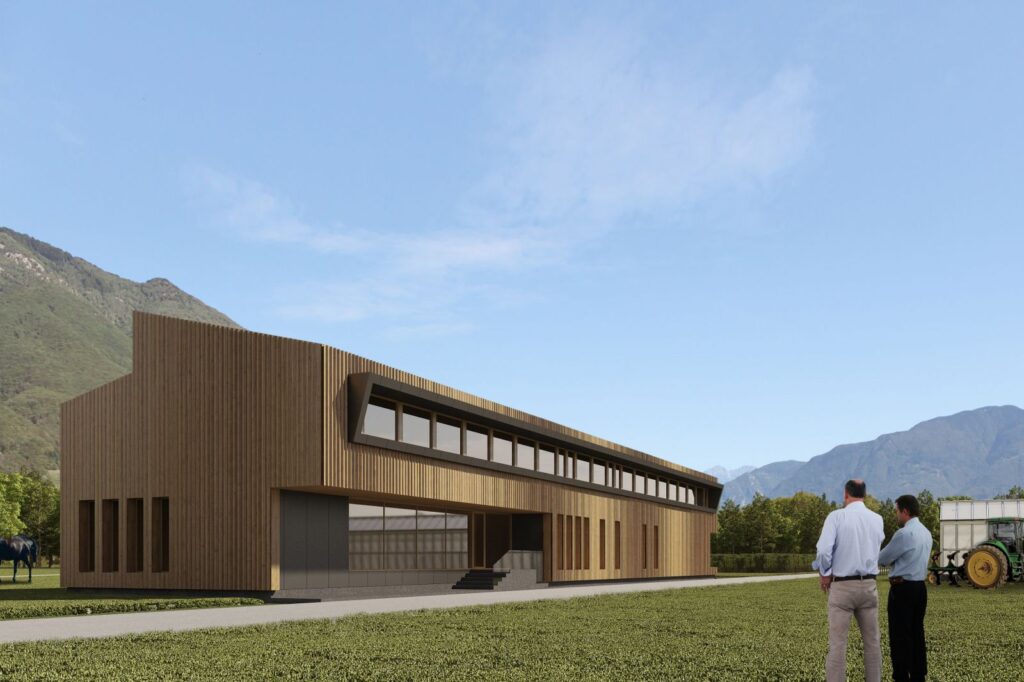
The new Agroscope building in Ticino represents an innovative model of sustainable architecture for agricultural research. The proposal combines the use of natural materials, such as wood, with an efficient structural design that maximizes the relationship between the interior spaces and the surrounding natural environment. The building’s volume blends with the Alpine landscape, highlighting a […]
Axa competition
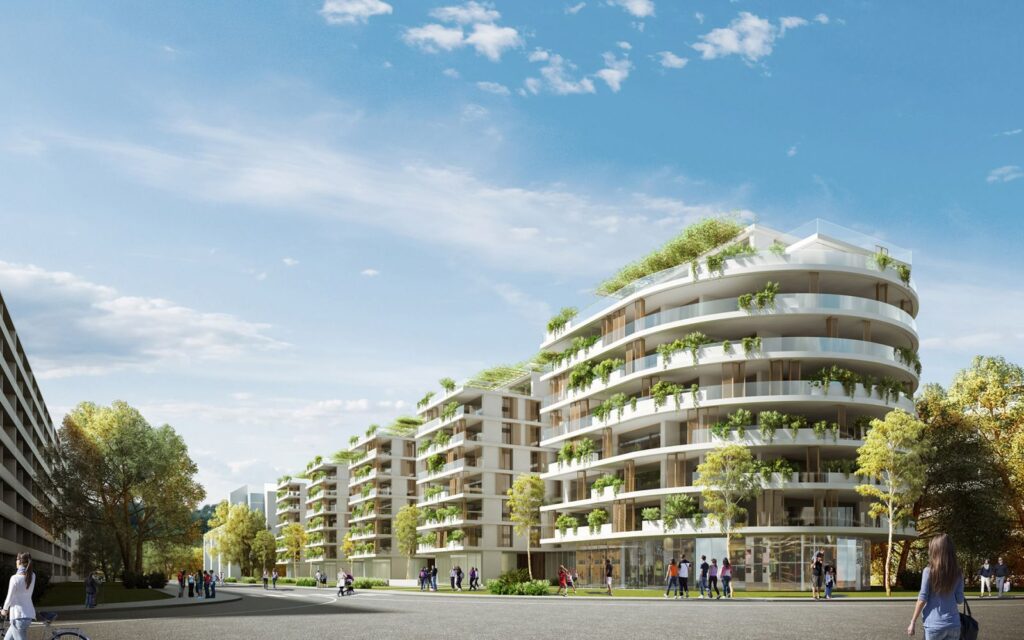
Diego Varan Render collaborated with Groupe H through the realization of two competition images of a housing complex in Geneva. The large terraces of this project are its strong point. They give the entire building its characteristic rhythm, which articulates the commercial area with the ground floor and enables its different uses. Thanks to the […]