
Winecellar
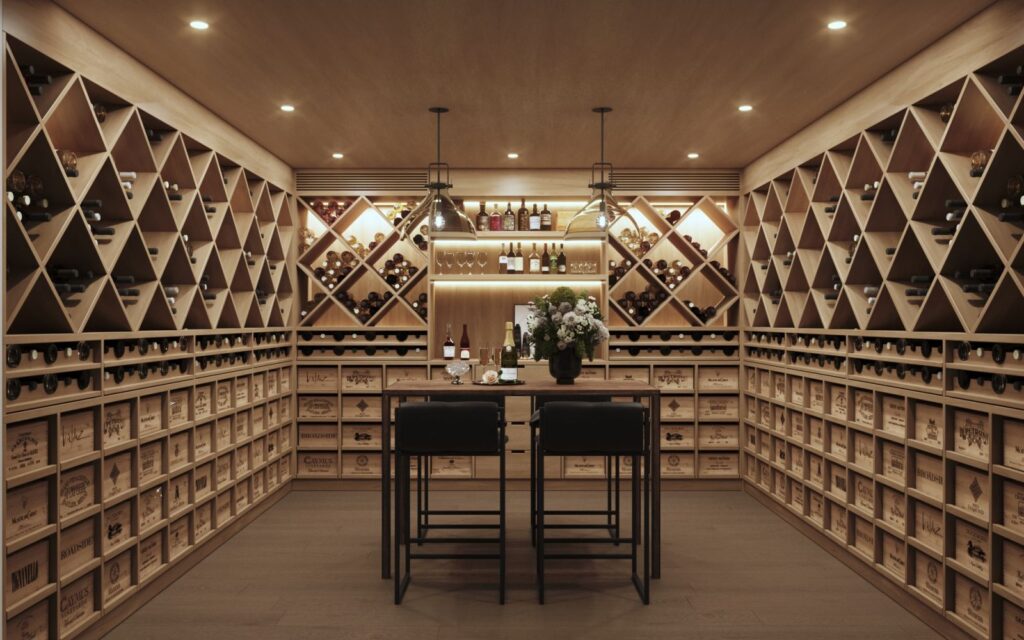
Located in the heart of the canton of Zug, this exclusive private wine cellar was designed to merge functionality and elegance in a space dedicated to wine preservation. The interior architecture emphasizes the use of natural wood, creating a warm and intimate atmosphere where every detail has been designed to highlight the noble materials. Geometric […]
Resi Bar
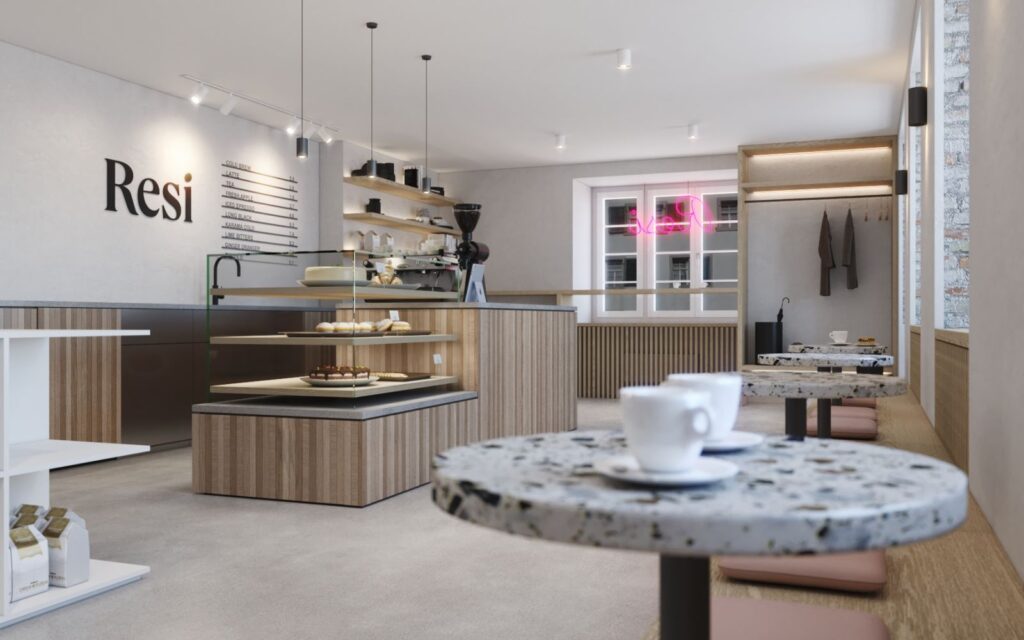
For the rendering of a bar room in Zurich, architect Marco di Paolo turned to Diego Varan Render. After having received plans, sections and a detailed brief, we rendered several views of the inside of the premises, characterized by a minimal and modern style. The framing aims at showing a detail of the finishing chosen […]
Private disco

Hugues Chevalier entrusted us with creating 3D images for this private home nightclub. The space stands out for its elegant and modern atmosphere, featuring a dark, minimalist design that highlights selective lighting and high-end furniture. The large, curved sofas upholstered in light tones provide a subtle contrast with the dark surroundings, creating a sense of […]
Two houses
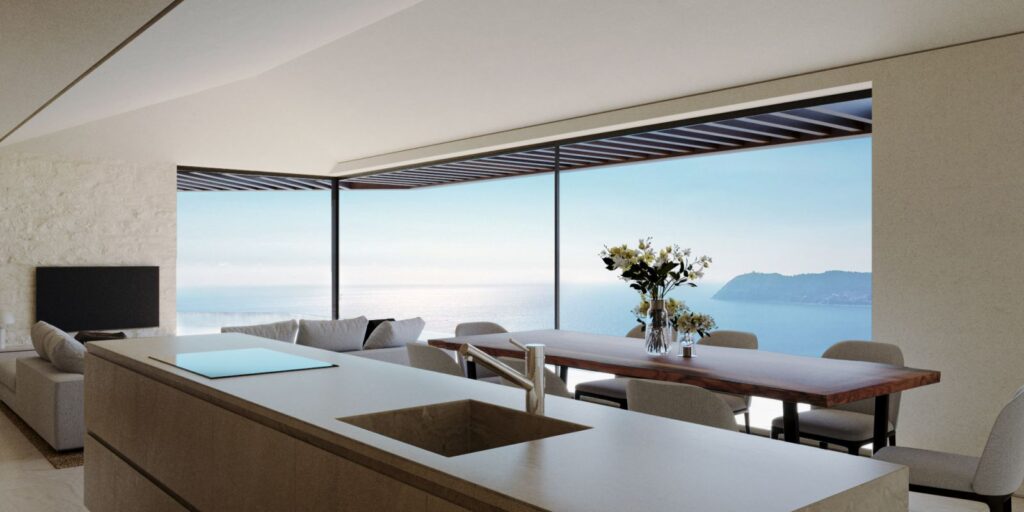
This time, the architecture studio The-Sign has entrusted us with creating 3D images for this beautiful project. These two houses in Alassio stand out for their terraced design, which adapts to the mountainous terrain, allowing for perfect integration with the Mediterranean natural landscape. The homes are located on a hillside covered in vegetation, mainly olive […]
Petrarca
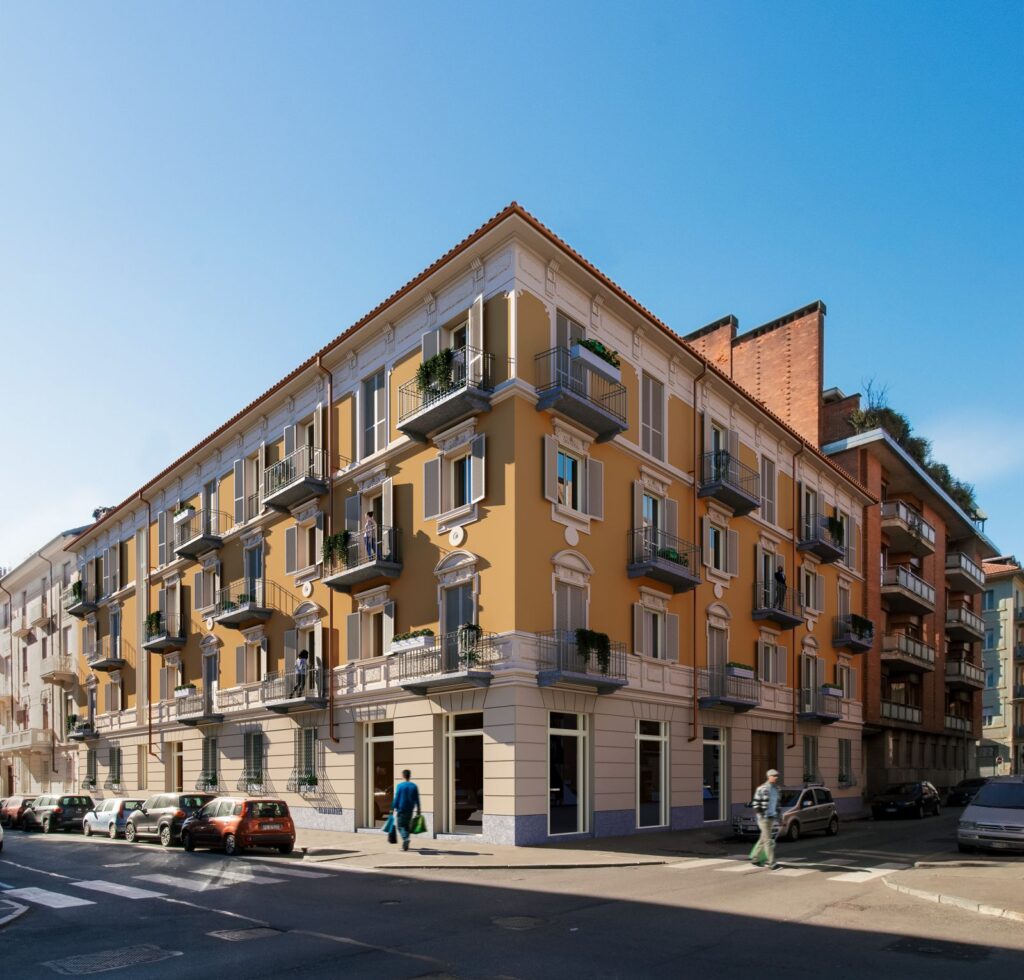
On this occasion we helped designers of the Me Architettura study, Mauro Penna and Enrica Pagliano, in realizing renders of their latest project. It is about the restructuring of both the internal and external parts of a historical building in Turin. Like always, a lot of care was put into the representation of various historical […]
Cantina Miroglio
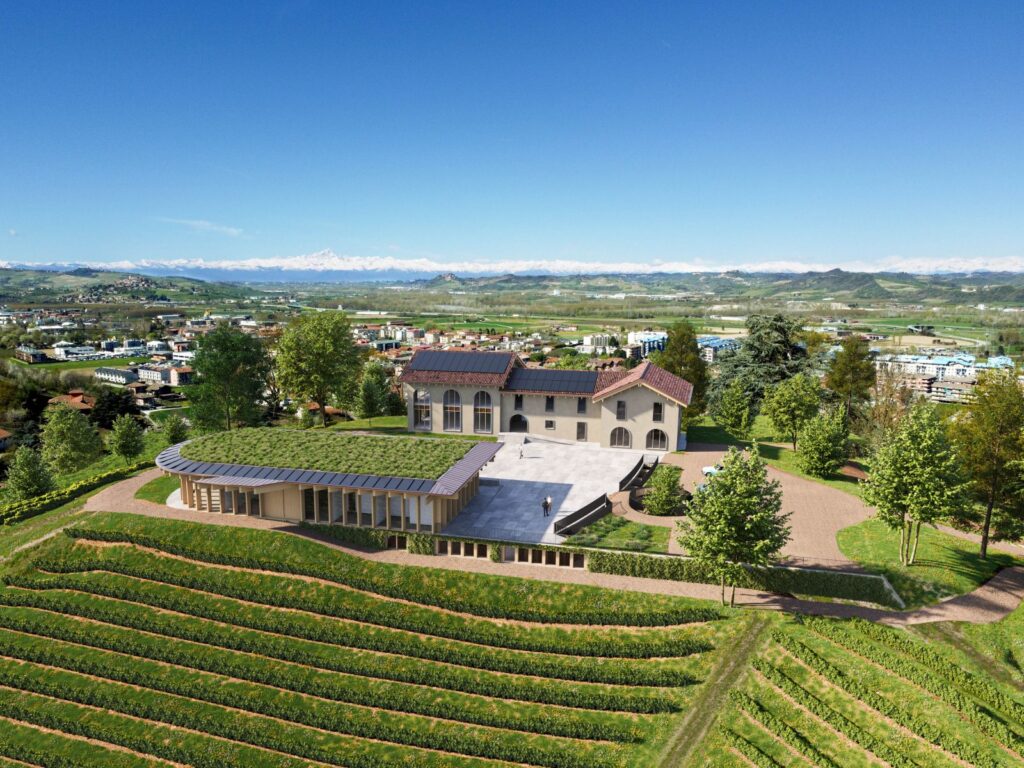
Located in the hills of Alba, Italy, the architectural project of the Miroglio Winery seeks to integrate winemaking tradition with a contemporary and sustainable design. The intervention respects the morphology of the landscape, combining existing structures with a new building featuring clean lines and natural materials, achieving harmony between the rural and the modern. Through […]
Luxury apartment
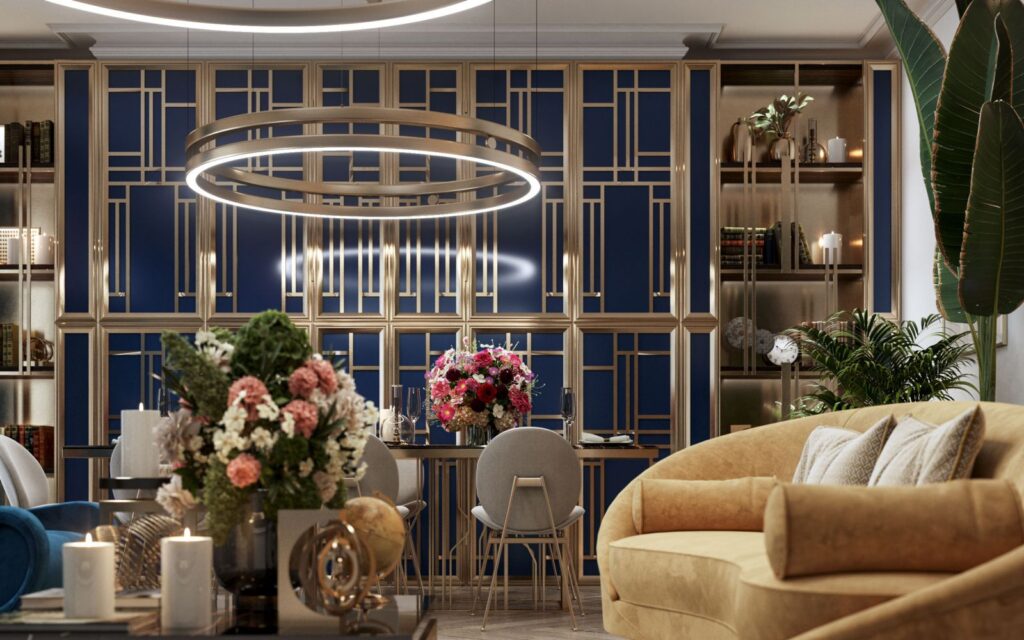
Urban Project entrusted Diego Varan Render once again with the creation of displays and virtual tours of an apartment set to be restructured in Geneva, in front of the Jet d’Eau. The virtual tour allows the customer to have an immersive 360° experience inside the apartment, granting the chance to edit in real time the […]
Casa Pietrosa

On this occasion, Atelier Ribo, entrusted the Diego Varan Render team with the creation of a series of studio and promotional images, to visualize the interior part of a residential building in Robasacco, Switzerland. We worked side by side with the studio owner, Architect Christian Rivola, during the creative process in order to achieve the […]
Multifamily house
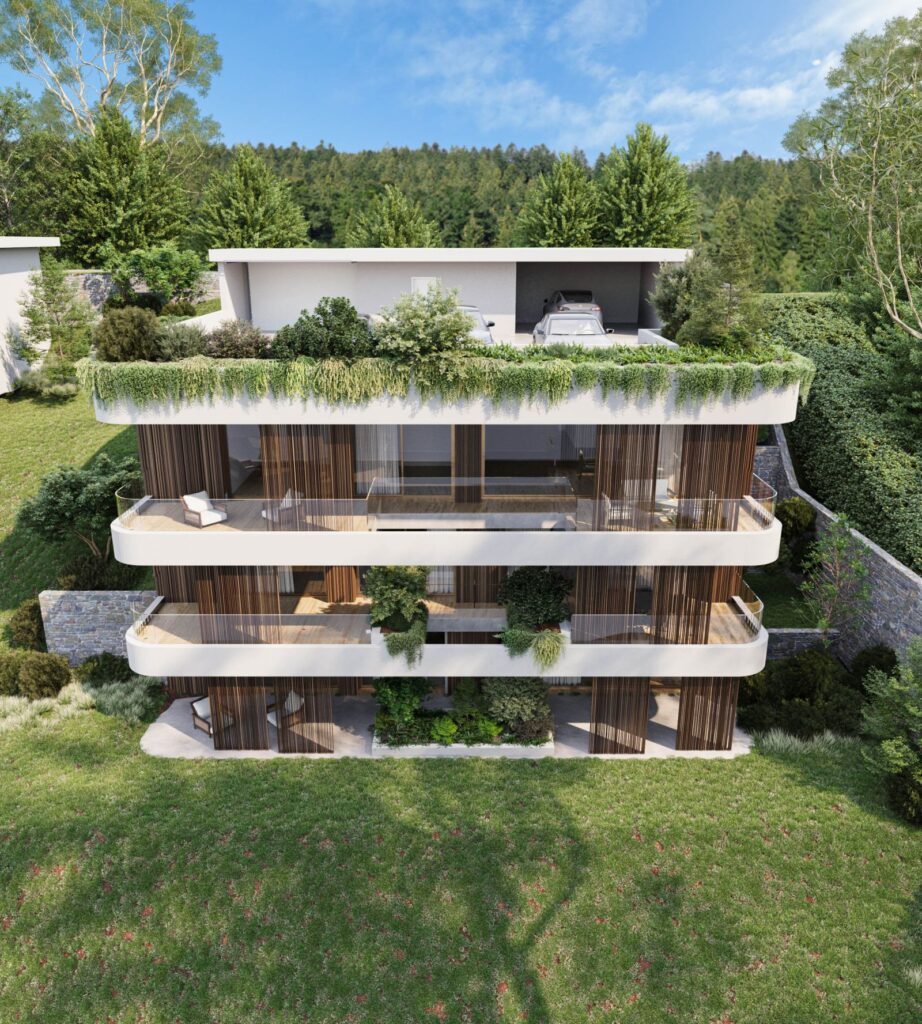
Located in Capolago, Ticino, this residential project blends contemporary architecture with landscape integration, offering an exclusive design in a privileged setting with panoramic lake views. The building’s volumetry adapts to the terrain’s topography, achieving a harmonious integration with the surrounding nature. Its structure features curved lines and landscaped terraces, maximizing the connection between indoor and […]
Arena
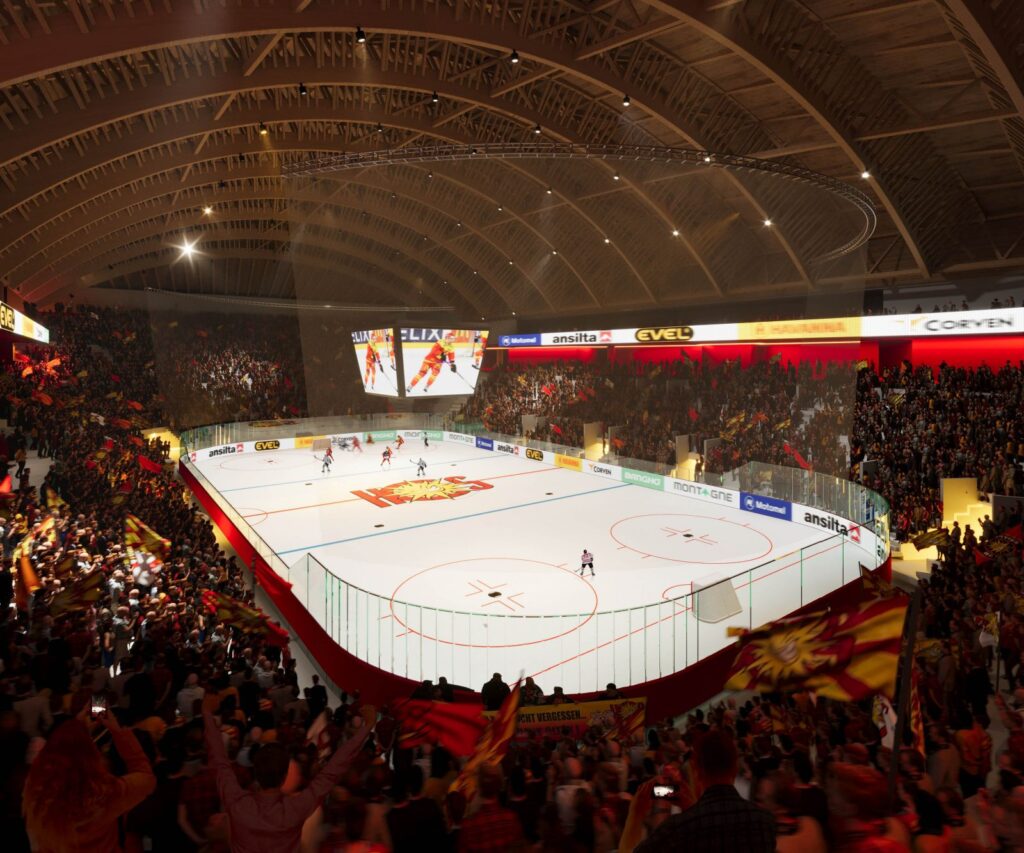
The new Sierre Arena is emerging as an architectural benchmark for sporting events in Switzerland. Conceived as a multifunctional complex, the structure blends harmoniously into the Alpine landscape, combining contemporary volumes with an envelope that maximizes natural light. The design of the ice hockey arena prioritizes the spectator experience, with wraparound stands and strategically arranged […]