
Family house
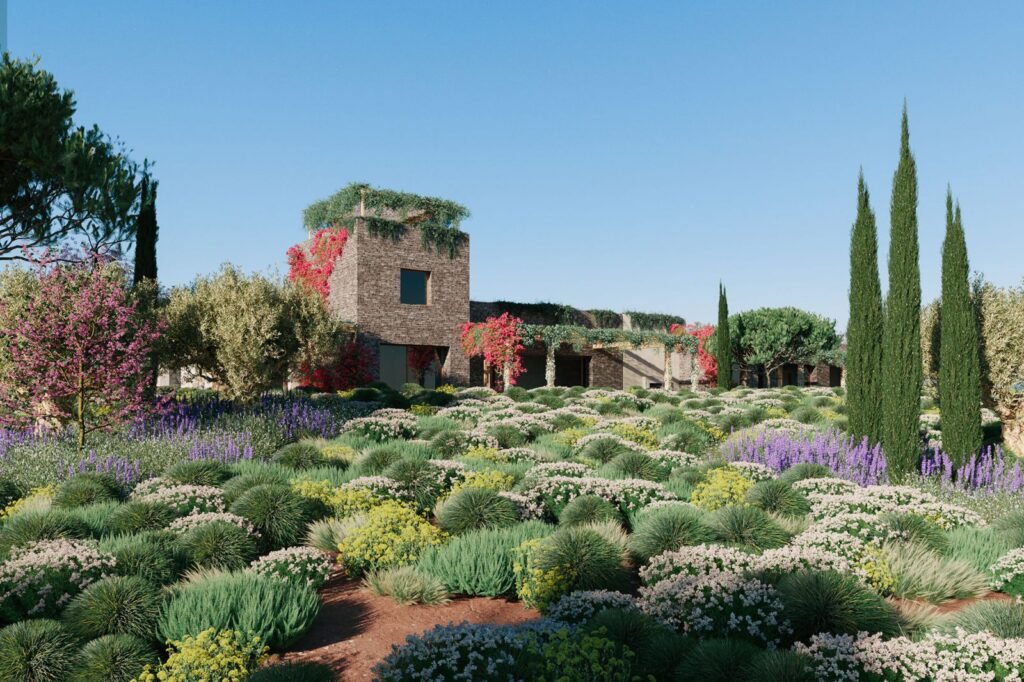
For the creation of an eleven-villa complex on the isle of Lefkada in Greece, Mrs. Giovanna Stefanel commissioned Diego Varan Render with the development of some exterior images of their heavenly setting. A great deal of work has been done on modeling and rendering the vegetation, which serves as a perfect companion to the beautiful […]
Arcades
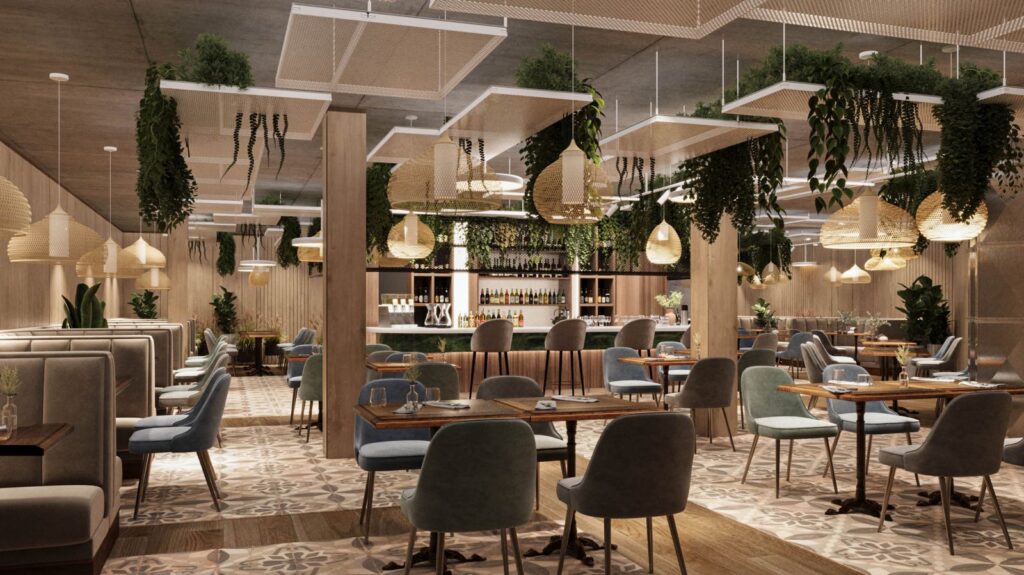
Located near Geneva, this commercial real estate project is designed to house a variety of activities, ranging from restaurants to offices and wellness spaces. Through hyper-realistic renders, the architectural vision and atmosphere of each space have been captured, ensuring that every image reflects the identity and functionality of the design. The restaurants are designed with […]
Hotel Tel Aviv
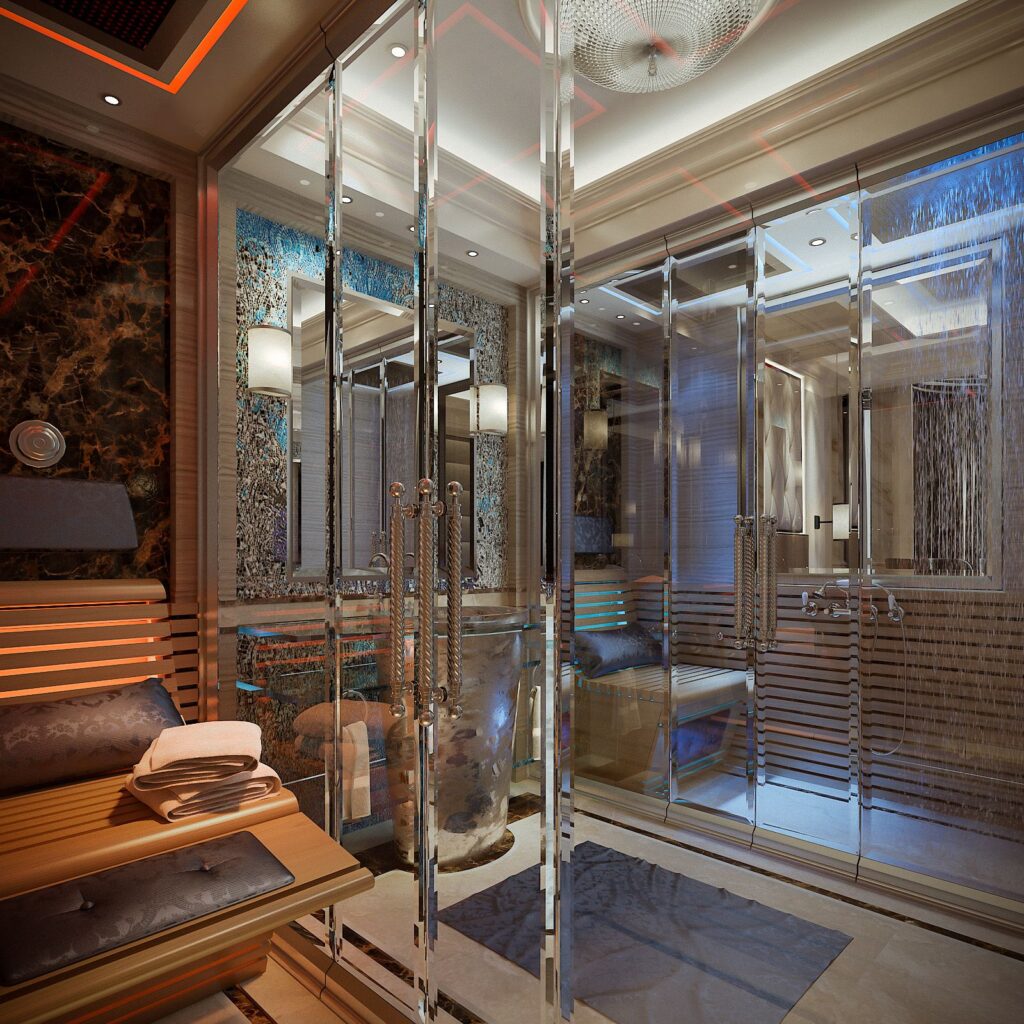
A prestige hotel by the sea. The Diego Varan Render office rendered the lobby, a sample room/bathrooms and a lobby restroom. Moldings, architectural and decorative elements and furniture were accurately planned by Architect Ferme with a tailoring attention to every detail. Then they were faithfully reproduced through 3D modelling. It took great effort and hard […]
Avakian
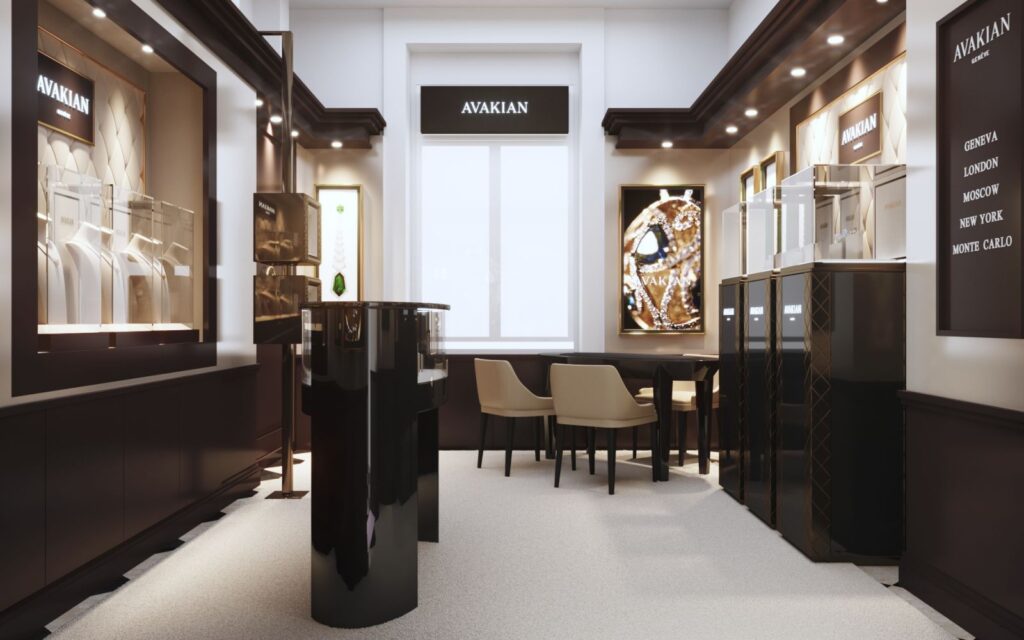
A new collaboration with architect Clerici sees us commited to the creation of the 3D model and subsequent renderization of the Avakian showroom in Geneve, Switzerland. We tried to put to light through images, the luxury that distinguishes the stores of this prestigious jewelry chain. Through a series of views, we showed the showroom space […]
Quartier de l’Etang
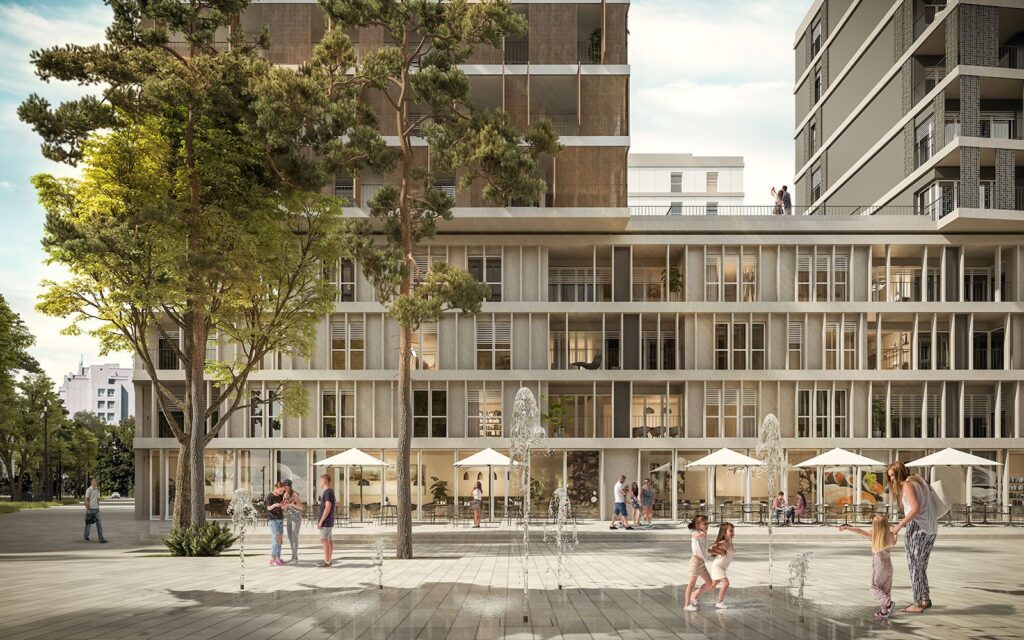
Urban Project, as always, is synonymous with great architectural projects. As a partner of theirs in creating renders we were offered the opportunity to participate in the largest private building site in Europe. The Quartier de l’Étang is a district of Vernier, near Geneva, which was replanned from scratch by the Swiss developer. A total […]
Quartier Sonnental

Sonnental is an exclusive real estate development designed to harmoniously integrate with its natural surroundings, offering a balance between contemporary architecture and landscaping. Through our architectural renders, a low-density residential complex is presented, characterized by clean lines, noble materials, and a warm color palette that blends seamlessly with the surrounding landscape. The buildings feature a […]
Portes de Bulle Housing

Toffel Immobilier and the architectural firm Deillon Delley Architectes entrusted Diego Varan Render with the creation of a series of images for the promotion of three small buildings in the centre of Bulle, Switzerland. The new architecture includes commercial, leisure and housing areas. They were represented so that potential buyers could appreciate this wonderful project. […]
Celerina Housing
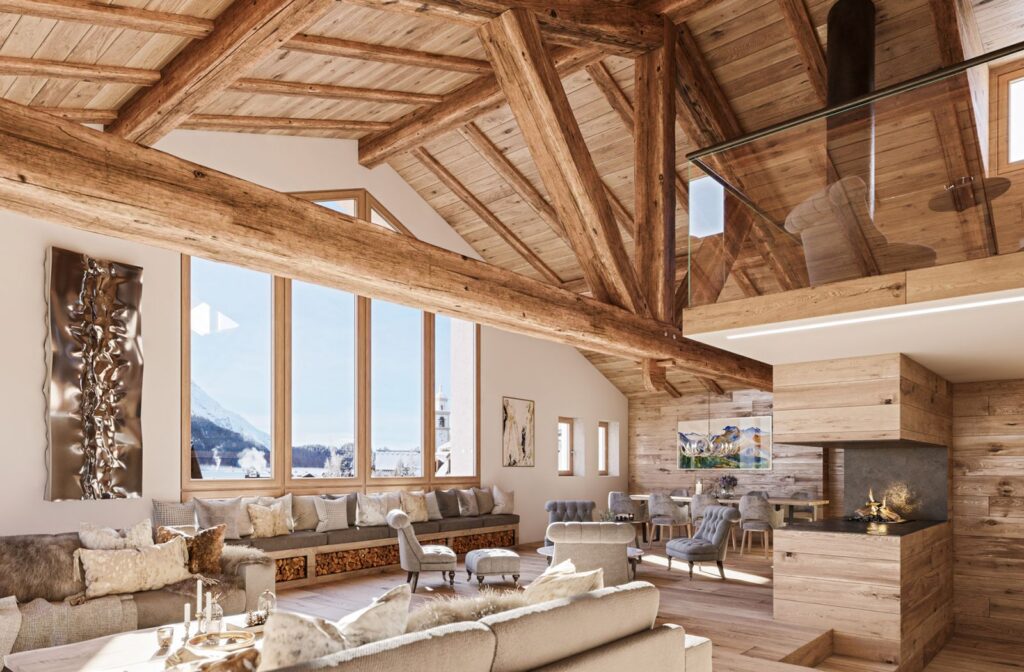
On this occasion, the architecture firm Nero Partners of Lugano entrusted Diego Varan Render with the creation of a series of images for the promotion of the Chesa Muragl housing in Celerina, near St. Moritz. These two buildings are located in a heavenly place for ski lovers. They will be renovated, so as to make […]
Hugues Chevalier 2020 Catalogue

In 2020 again we had the honor of working on the new catalog for Hugues Chevalier. In the first phase, we applied ourselves to meticulously modeling the various furnishing elements. Then we moved on to the application of the textures previously indicated by the designer. Also for this collection we proposed different solutions to show […]
Hugues Chevalier Mobili 2018
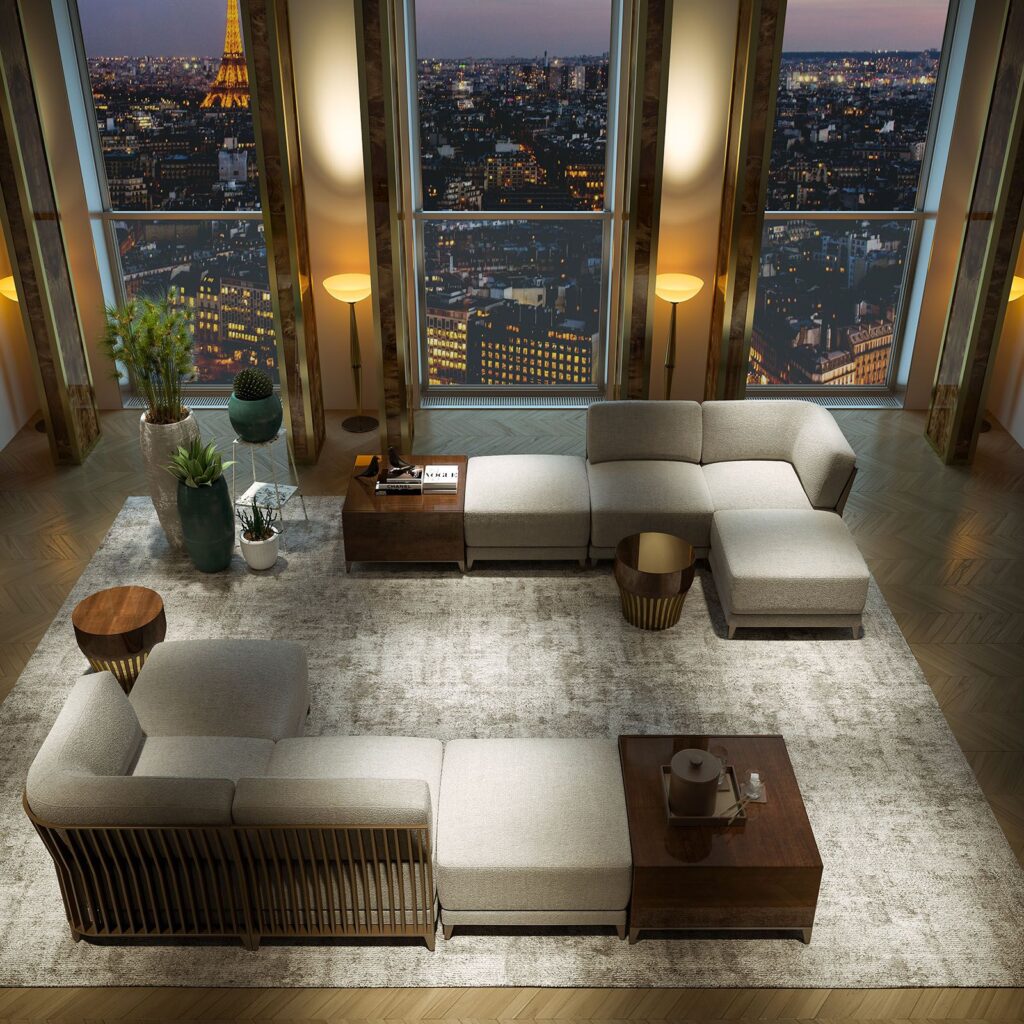
Once again Laurent Taieb, owner of the Parisian signature Hugues Chevalier, turned to us for the realization of the images of the Saint Germain collection new catalogue. All the furniture was modelled ad hoc and placed in evocative environments, so as to accentuate the quality of the furniture, but also to direct a public who loves luxury. The […]